Architectural Services - From Early Study to construction
Unlock hidden property postential and increase value - without getting bruied in complex approvals.
How Architectural Feasibility Study Works
Whether considering purchasing a property, signing a commercial lease, renovating an existing building or developing a small multi-unit project, early decisions can have significant cost and approval implications.
Feasibility Study helps you understand what the property may realistically support, the approvals that may be required, and the major issues to consider before proceeding with full design.
Step 1 - Understand the Property
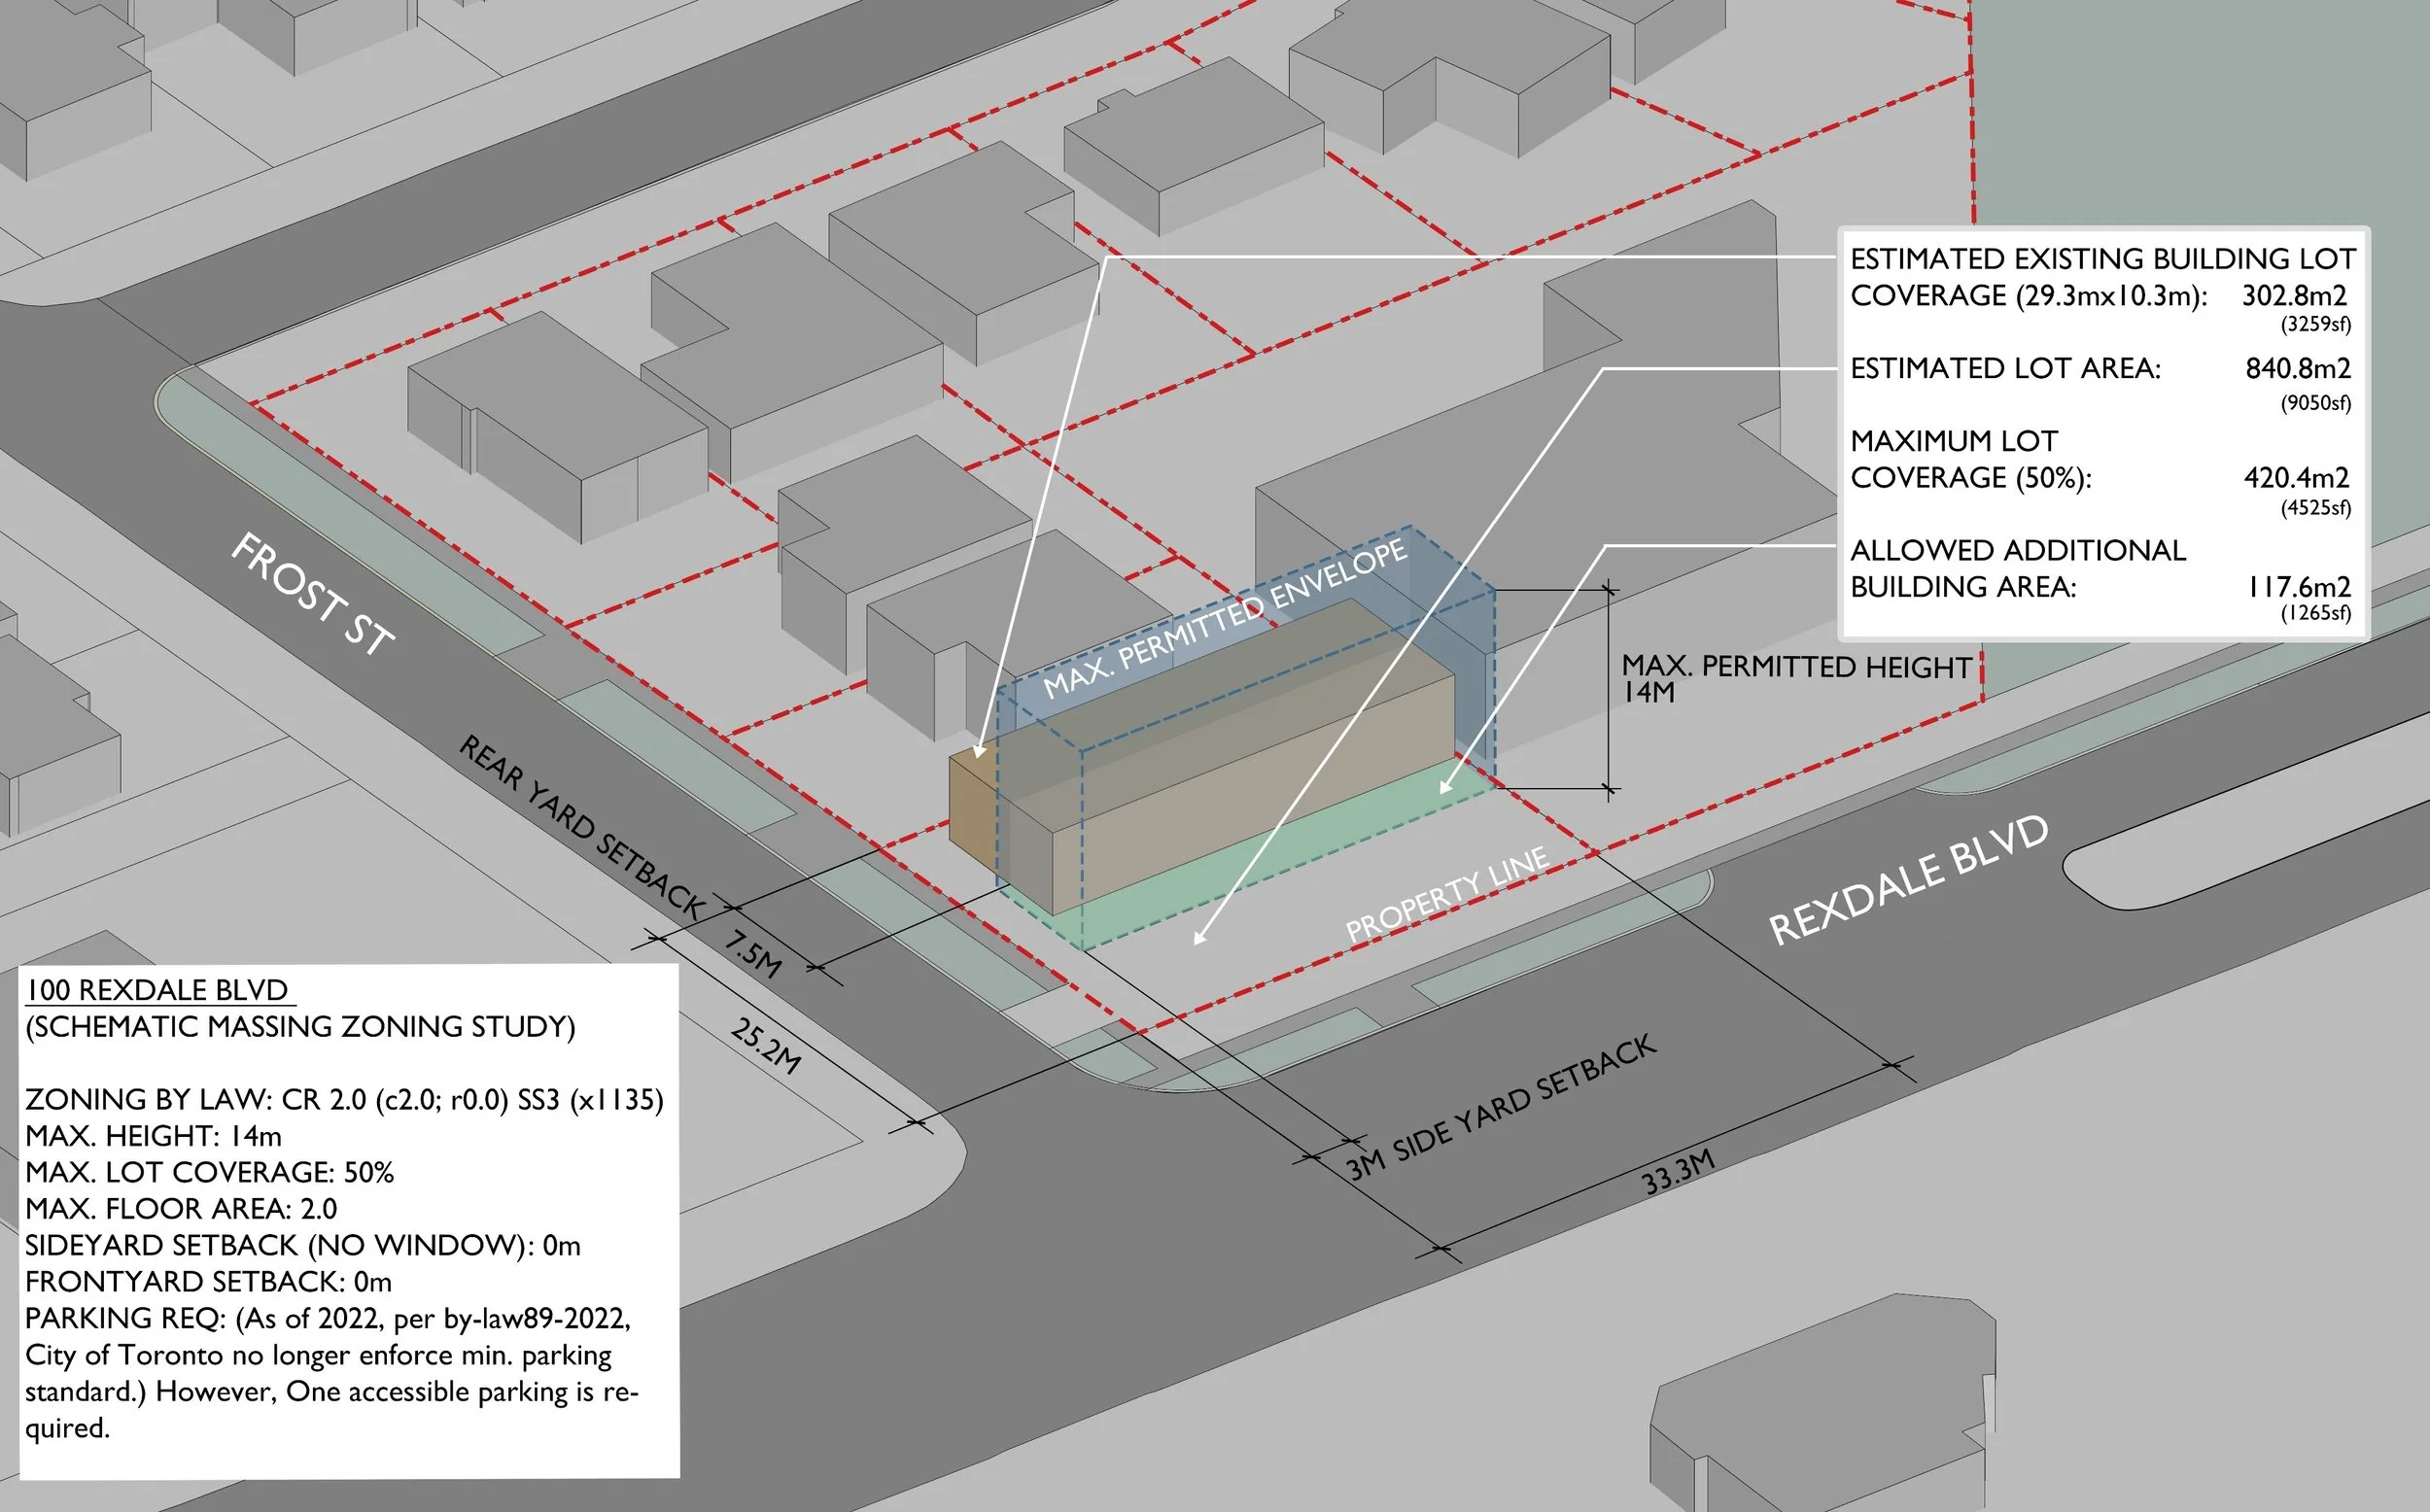
Understanding your objectives and reviewing the available property information. Depending on the project, the preliminary research may include:
Property survey, drawings and available municipal records
Zoning, permitted uses and applicable regulations
Height, setbacks, density and lot coverage
Existing buildings and site conditions
Accessibility, exiting and possible change-of-use considerations
Step 2 - Test the Possibilities
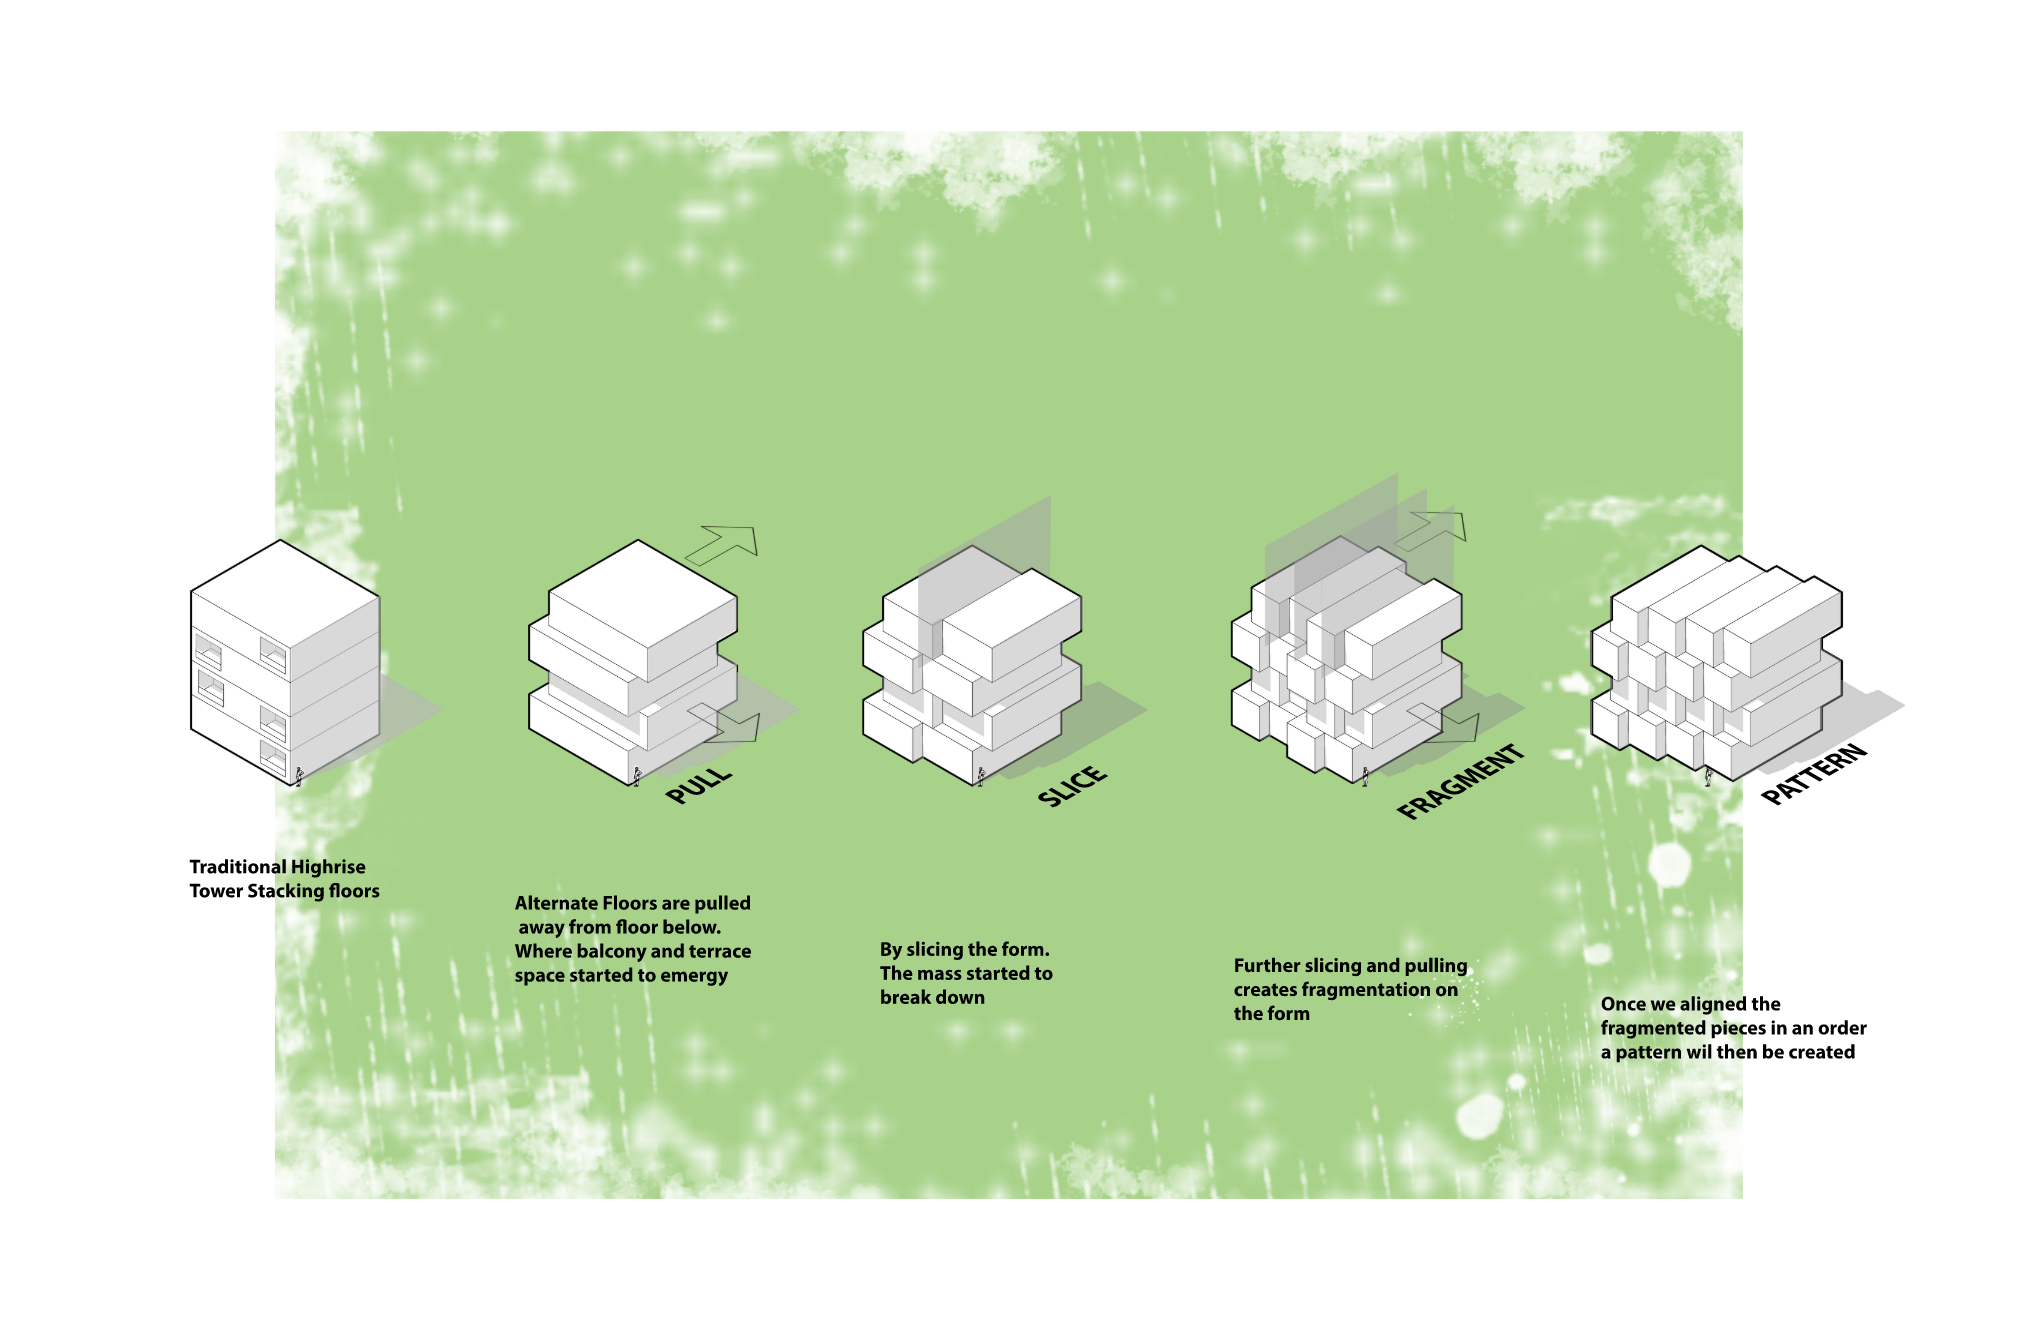
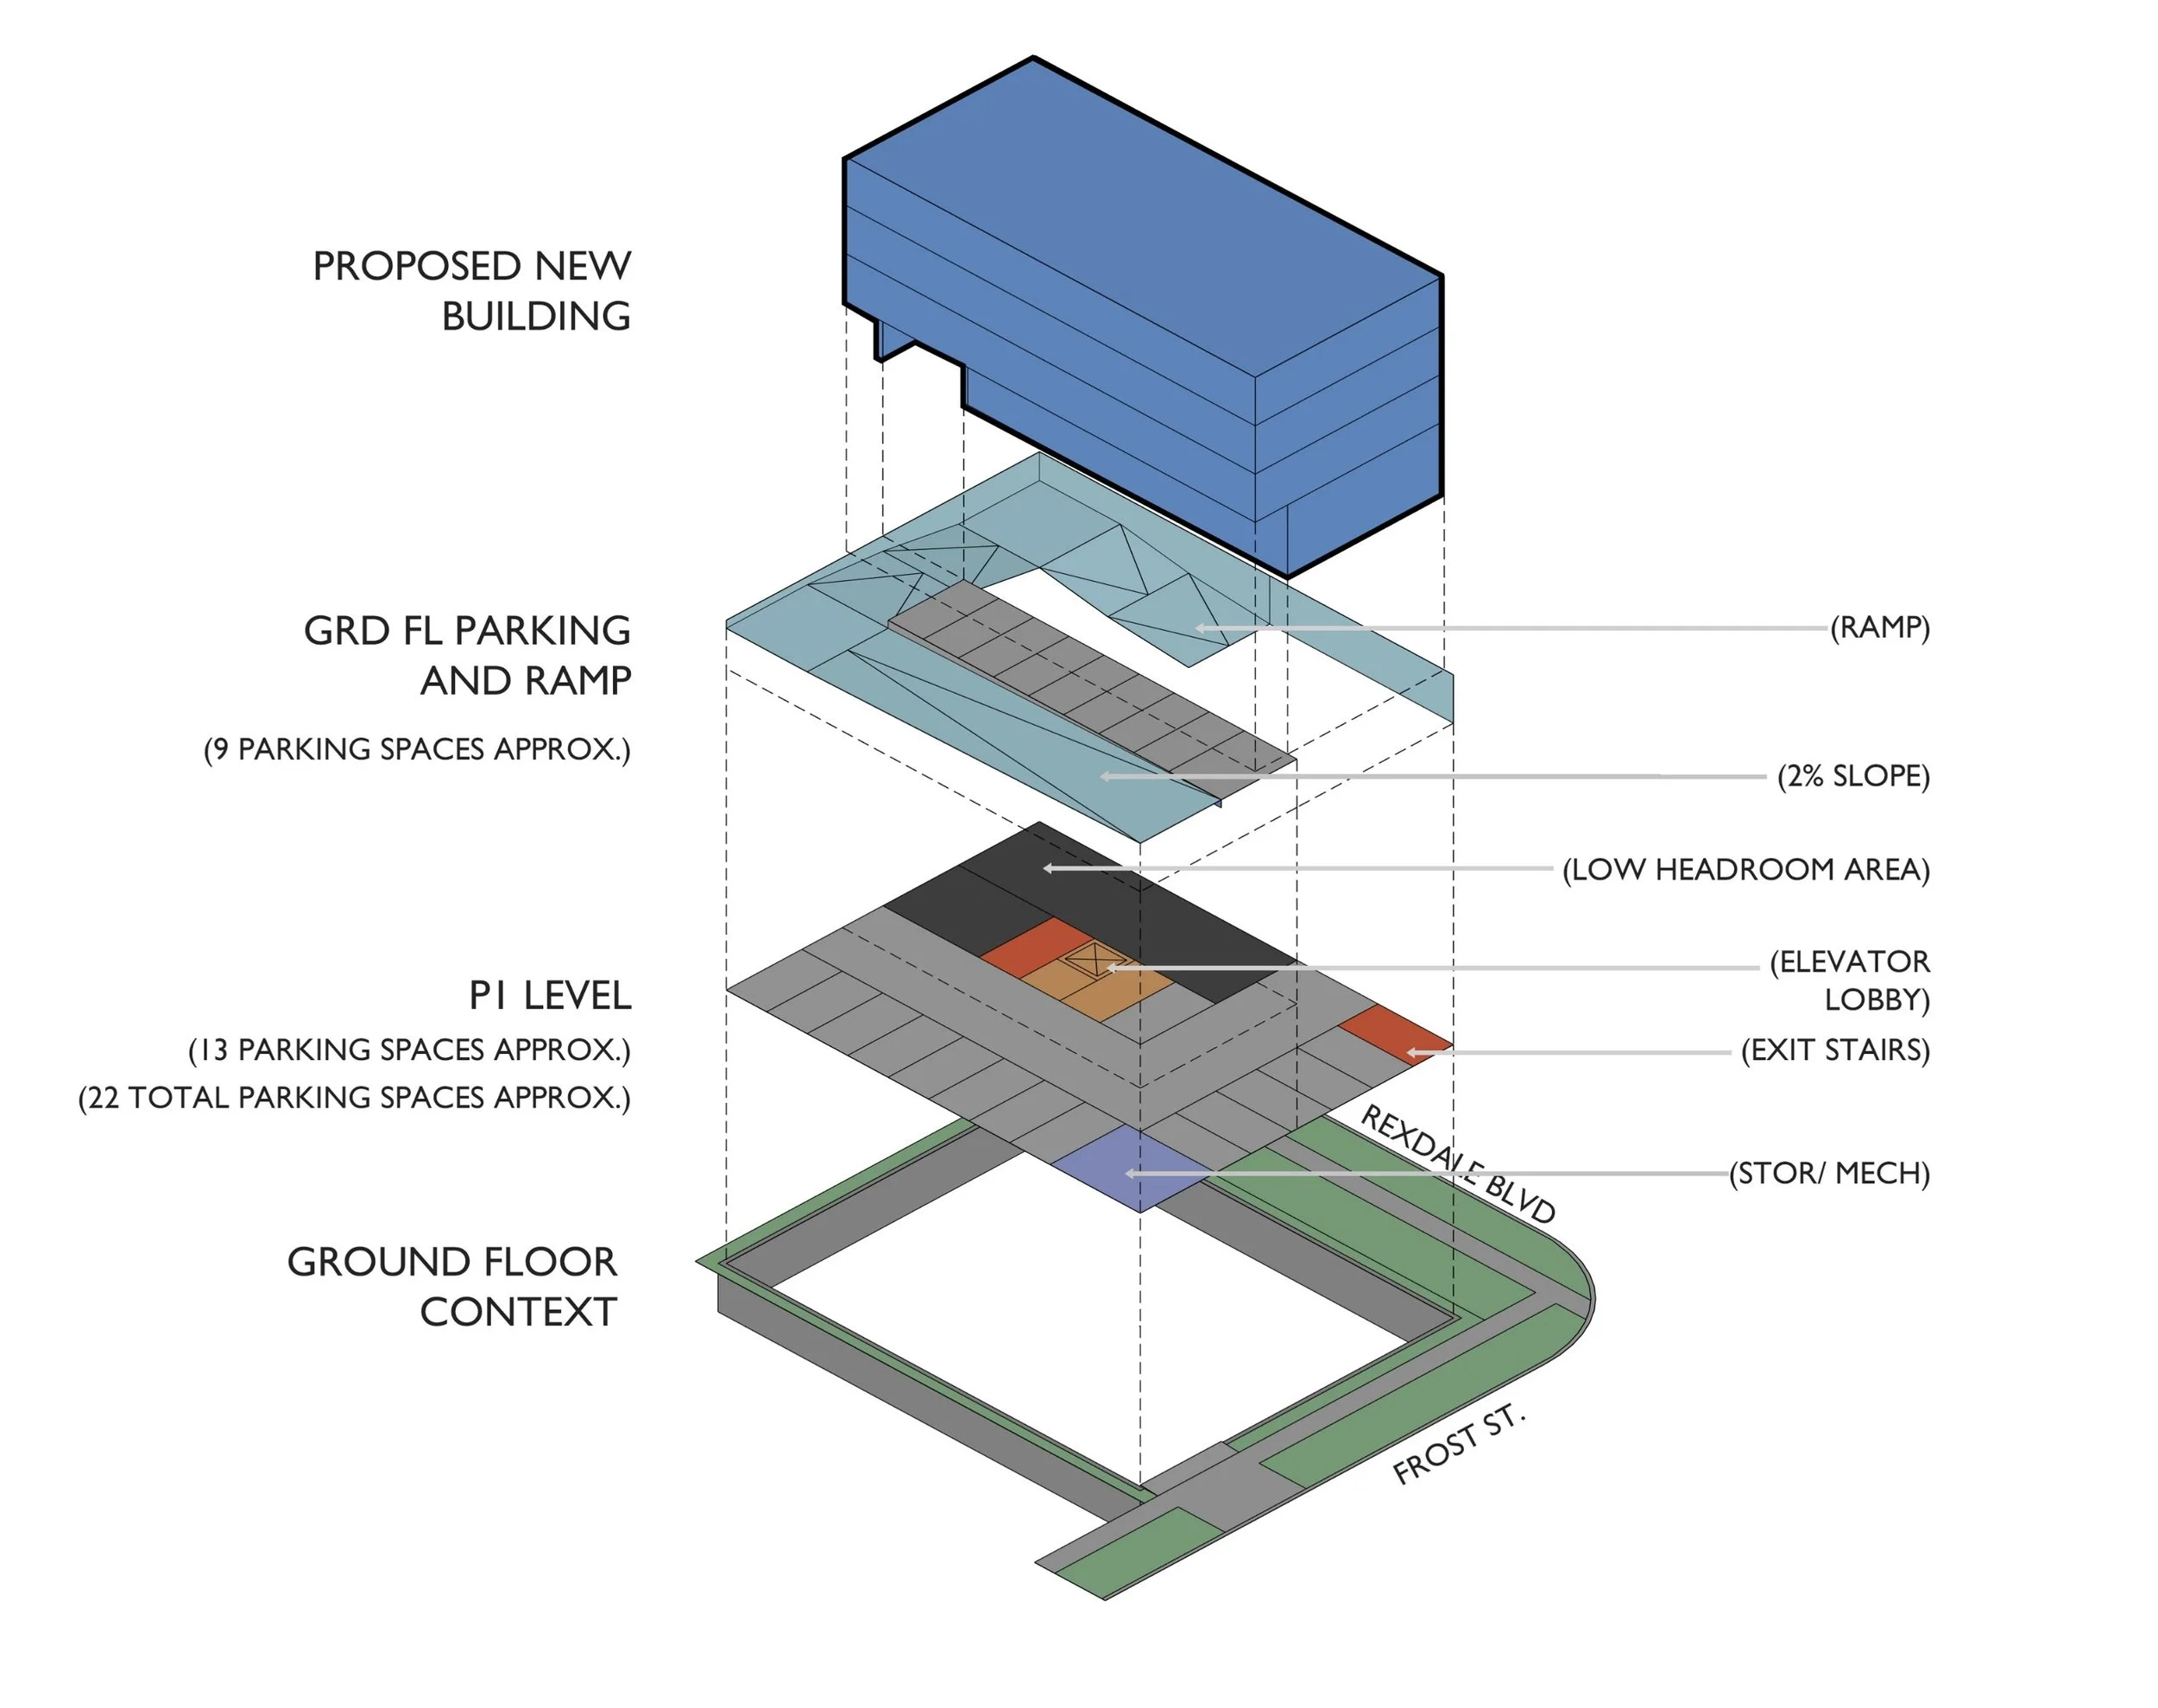
Translate the research into an architectural test fit, concept plan or preliminary massing study. This allows us to explore questions such as:
Can the proposed use or program fit?
Approximately how much floor area may be achievable?
How many units or rooms might be accommodated?
Can entrances, circulation, parking and required functions be arranged?
What zoning or site constraints affect the design?
This is a preliminary test of the property—not a completed building design.
Step 3 - Establish the path forward
Summarize the findings and help the client understand the practical next steps. The study may identify:
Preliminary development or space-planning potential
Major assumptions and unresolved questions
Likely municipal approval pathway
Significant architectural and regulatory risks
Required surveys, investigations and consultants
Recommended next stage of architectural services
Under What is Possible for the property
STREAM provides architectural services through each stage of a project—from evaluating initial possibilities and developing the design to permit approvals, construction documentation and construction administration. Services can be tailored to suit the project’s scope and requirements.
-
Whether you are considering purchasing a property, signing a commercial lease, renovating an existing building or developing a small multi-unit project, early decisions can have significant cost and approval implications.
STREAM’s Architectural Feasibility Study helps you understand what the property may realistically support, the approvals that may be required, and the major issues to consider before proceeding with full design.
-
During Schematic Design, we translate your objectives, site conditions and project requirements into an initial architectural concept.
We explore the organization, layout, form and character of the project, review key options with you and establish a preferred design direction for further development.
-
During Design Development, we refine the approved concept and coordinate the major architectural, structural and building-system requirements.
Materials, dimensions, building components and key technical decisions are developed in greater detail, creating a coordinated foundation for permit and construction documentation.
-
We prepare and coordinate the architectural drawings and supporting information required for submission to the applicable municipality.
STREAM assists with the application, responds to architectural review comments and coordinates with the project consultants as the submission moves toward permit approval.
-
We develop the approved design into detailed drawings and specifications that communicate how the project is intended to be constructed.
These documents establish the architectural materials, assemblies, dimensions and construction requirements needed for contractor pricing and construction.
-
STREAM assists the client in obtaining and reviewing competitive contractor bids based on a consistent set of project documents.
We respond to bidder questions, issue clarifications where required, compare submitted prices and identify qualifications or exclusions to help the client make an informed contractor-selection decision.
-
During construction, STREAM administers the architectural contract and helps maintain communication among the client, contractor and consultants.
Our services may include reviewing shop drawings, responding to construction questions, conducting general reviews, reviewing payment applications and assessing proposed changes for general conformity with the contract documents.